




Open House
Sun Aug 30, 3:00pm - 5:00pm
UPDATED:
Key Details
Property Type Single Family Home
Sub Type Single Family Residence
Listing Status Active
Purchase Type For Sale
Square Footage 2,381 sqft
Price per Sqft $207
Subdivision Parkside On The River
MLS Listing ID 8997056
Bedrooms 4
Full Baths 3
HOA Fees $210/qua
HOA Y/N Yes
Year Built 2023
Annual Tax Amount $13,189
Tax Year 2026
Lot Size 6,490 Sqft
Acres 0.149
Lot Dimensions 50 X 130
Property Sub-Type Single Family Residence
Source actris
Property Description
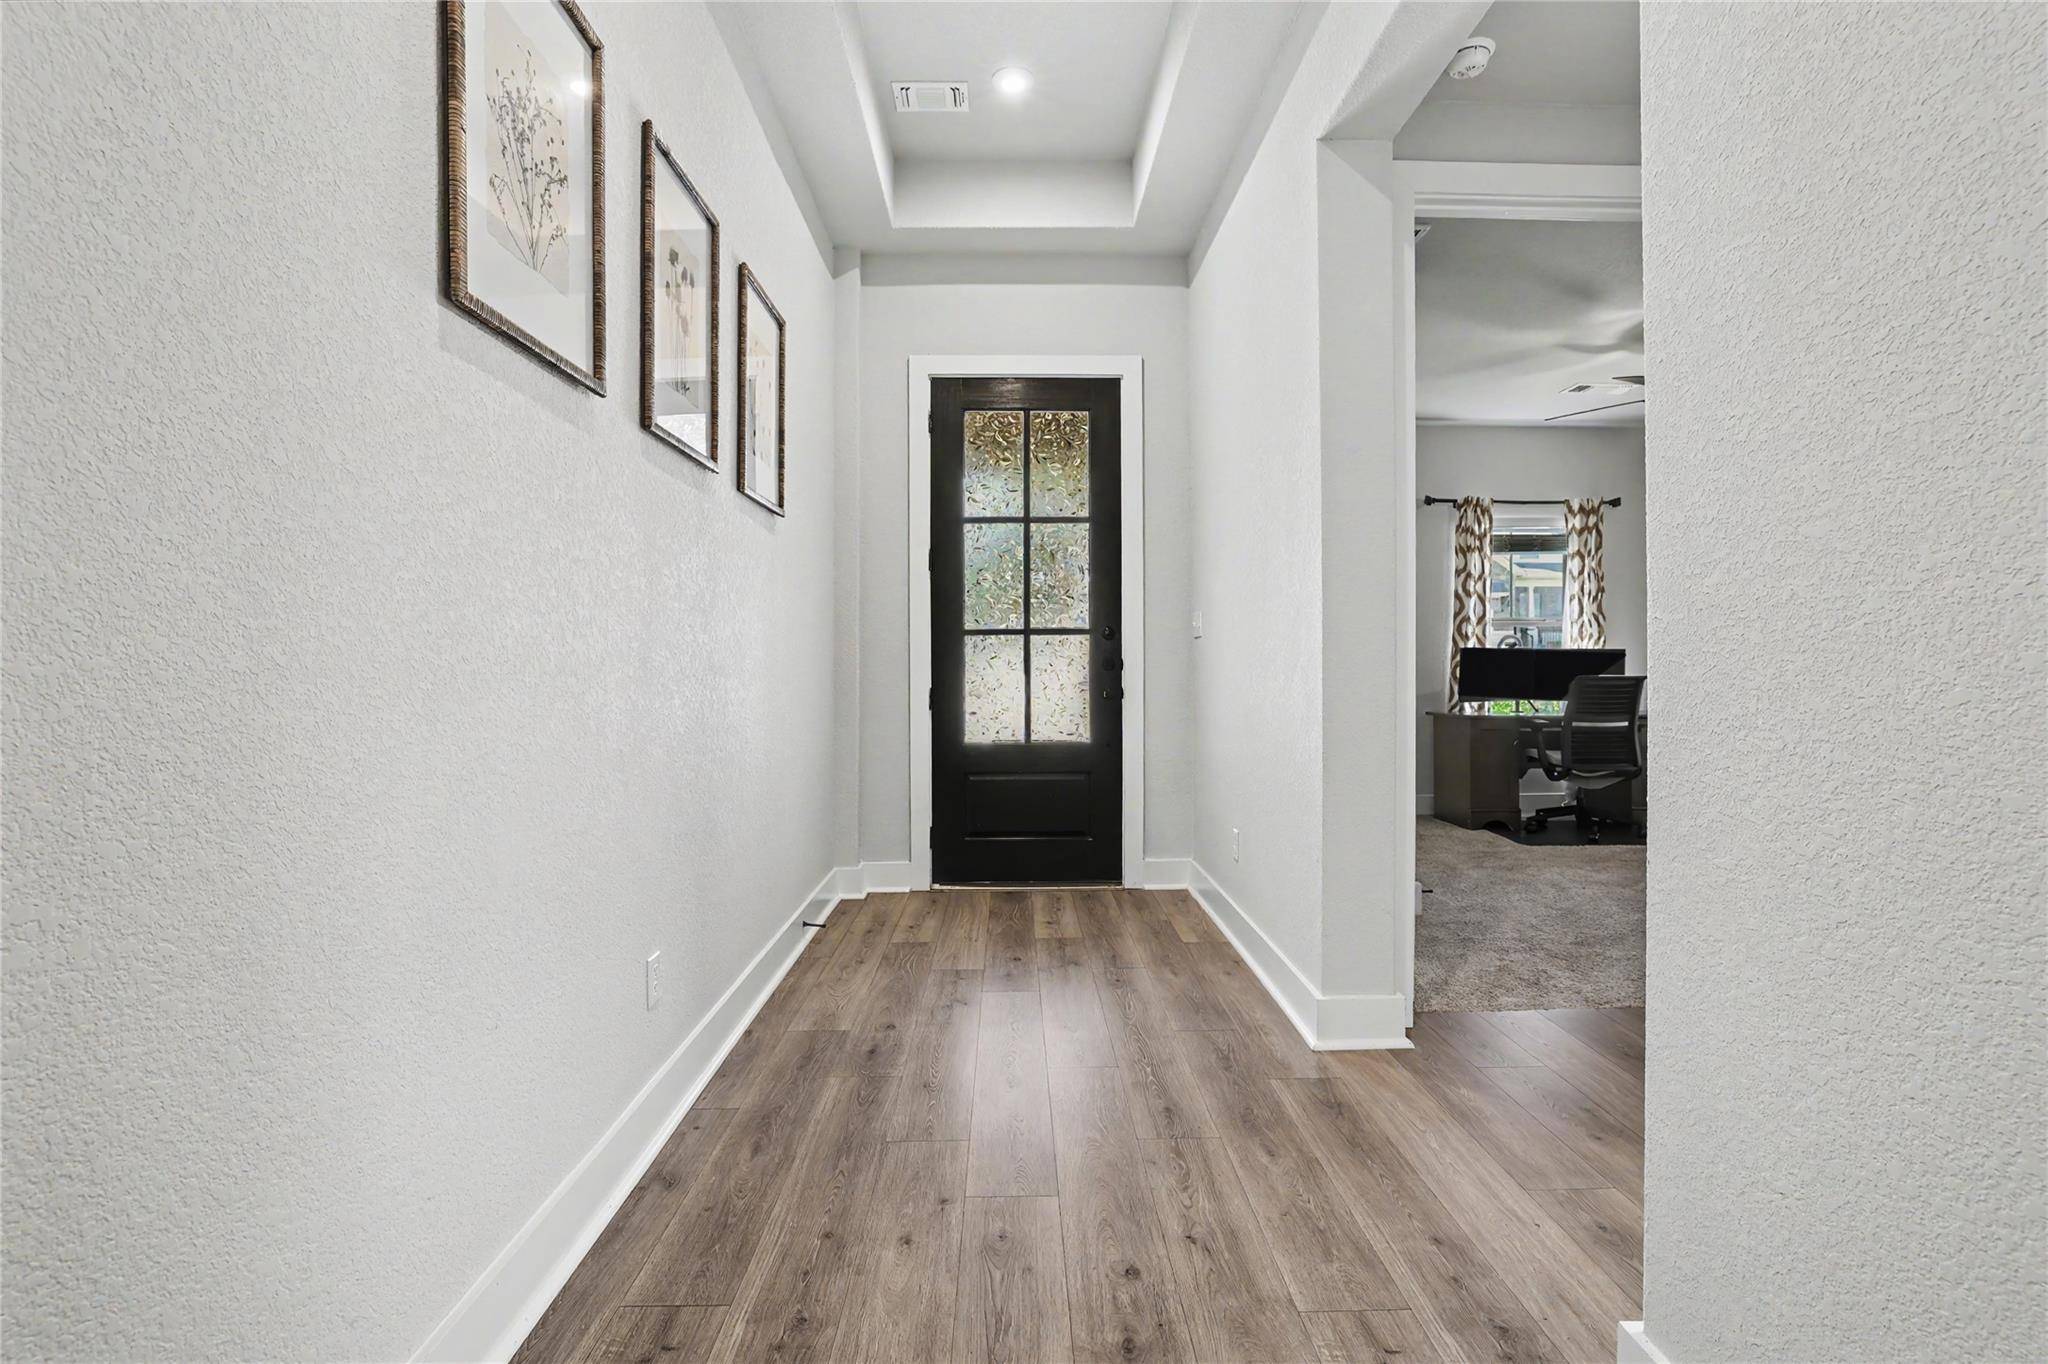
The open-concept design features 4 bedrooms plus a versatile flex room ideal for a media room, study, or 5th bedroom. The living room is anchored by a custom stacked-stone electric fireplace, while upgraded blinds and roller shades add a finished look throughout. Eight-foot doors enhance the modern design.
The beautifully upgraded kitchen features Level 5 granite, abundant cabinetry, and an open layout connecting seamlessly to the dining and living areas. The luxurious primary bath offers dual vanities, a separate soaking tub, and walk-in shower.
Additional features include 4-sides masonry, full sprinkler system, water purifier and softener, and LEED certification. Refrigerator, washer, dryer, and mounted TVs convey with the home.
Parkside on the River offers a community pool, parks, hike and bike trails, and pickleball courts. Barely lived in and move-in ready, this home offers the opportunity to enjoy a like-new home with upgrades and custom touches already completed.
Location
State TX
County Williamson
Rooms
Main Level Bedrooms 4
Interior
Interior Features Ceiling Fan(s), Quartz Counters, Double Vanity, Kitchen Island, No Interior Steps, Open Floorplan, Pantry, Primary Bedroom on Main, Recessed Lighting, Walk-In Closet(s)
Heating Central, Exhaust Fan
Cooling Ceiling Fan(s), Central Air, Exhaust Fan
Flooring Carpet, Tile, Wood
Fireplaces Number 1
Fireplaces Type Family Room, Insert
Fireplace No
Appliance Built-In Oven(s), Cooktop, Dishwasher, Exhaust Fan, Gas Cooktop, Microwave, Self Cleaning Oven
Exterior
Exterior Feature Rain Gutters, Private Yard
Garage Spaces 2.0
Fence Back Yard, Fenced, Wood
Pool None
Community Features Clubhouse, Common Grounds, Pool, Trail(s)
Utilities Available Electricity Available, Sewer Available, Underground Utilities
Waterfront Description None
View None
Roof Type Aluminum,Composition,Shingle
Porch Covered, Patio, Rear Porch
Total Parking Spaces 4
Private Pool No
Building
Lot Description Back Yard, Front Yard, Private, Sprinkler - Automatic, Trees-Small (Under 20 Ft)
Faces South
Foundation Slab
Sewer Public Sewer
Water Public
Level or Stories One
Structure Type Concrete,Frame,Stone,Stucco
New Construction No
Schools
Elementary Schools Parkside
Middle Schools Stiles
High Schools Rouse
School District Leander Isd
Others
HOA Fee Include Common Area Maintenance,Maintenance Grounds
Special Listing Condition Standard
NEARBY SCHOOL & BUSINESS
GET MORE INFORMATION
- Homes for Sale in Cedar Park
- Homes for Sale in Austin
- Homes for Sale in Liberty Hill
- Homes for Sale in Leander
- Homes for Sale in Hutto
- Homes for Sale in Round Rock
- Homes for Sale in Georgetown
- Homes for Sale in Pflugerville
- Homes for Sale in Lago Vista
- Homes with a Pool
- Luxury Home Search
- Land for Sale